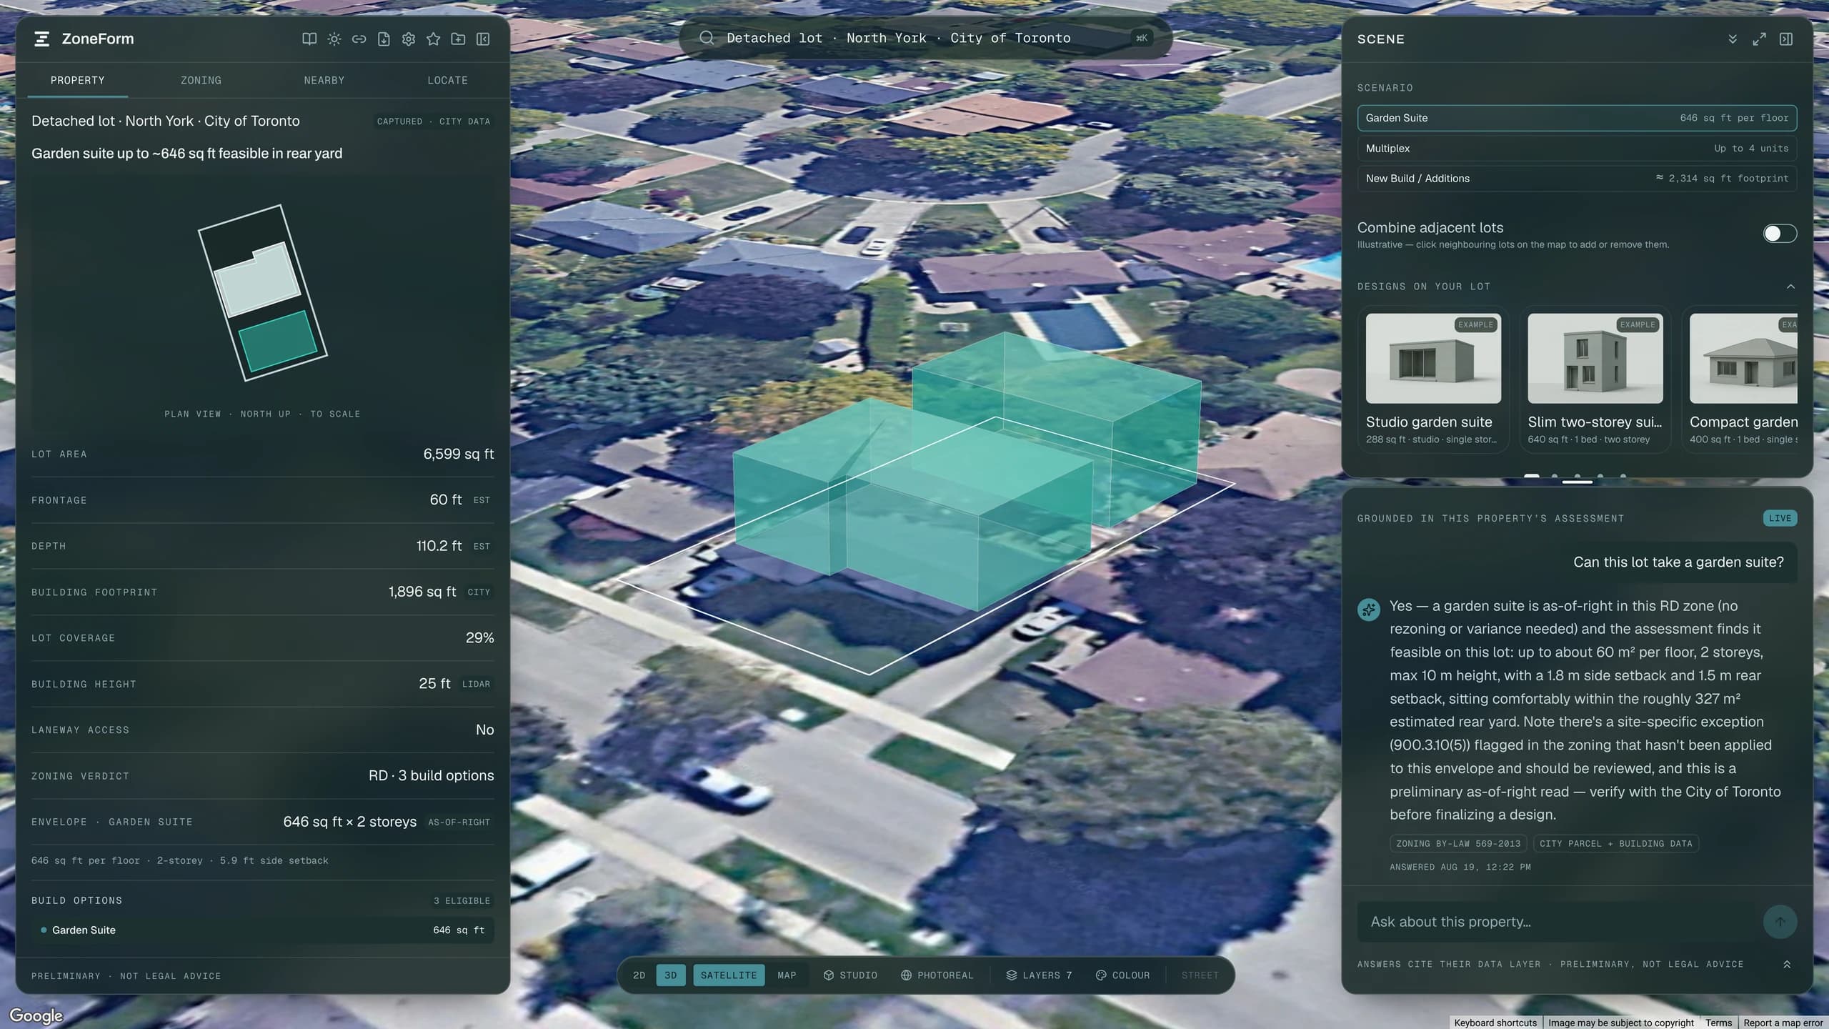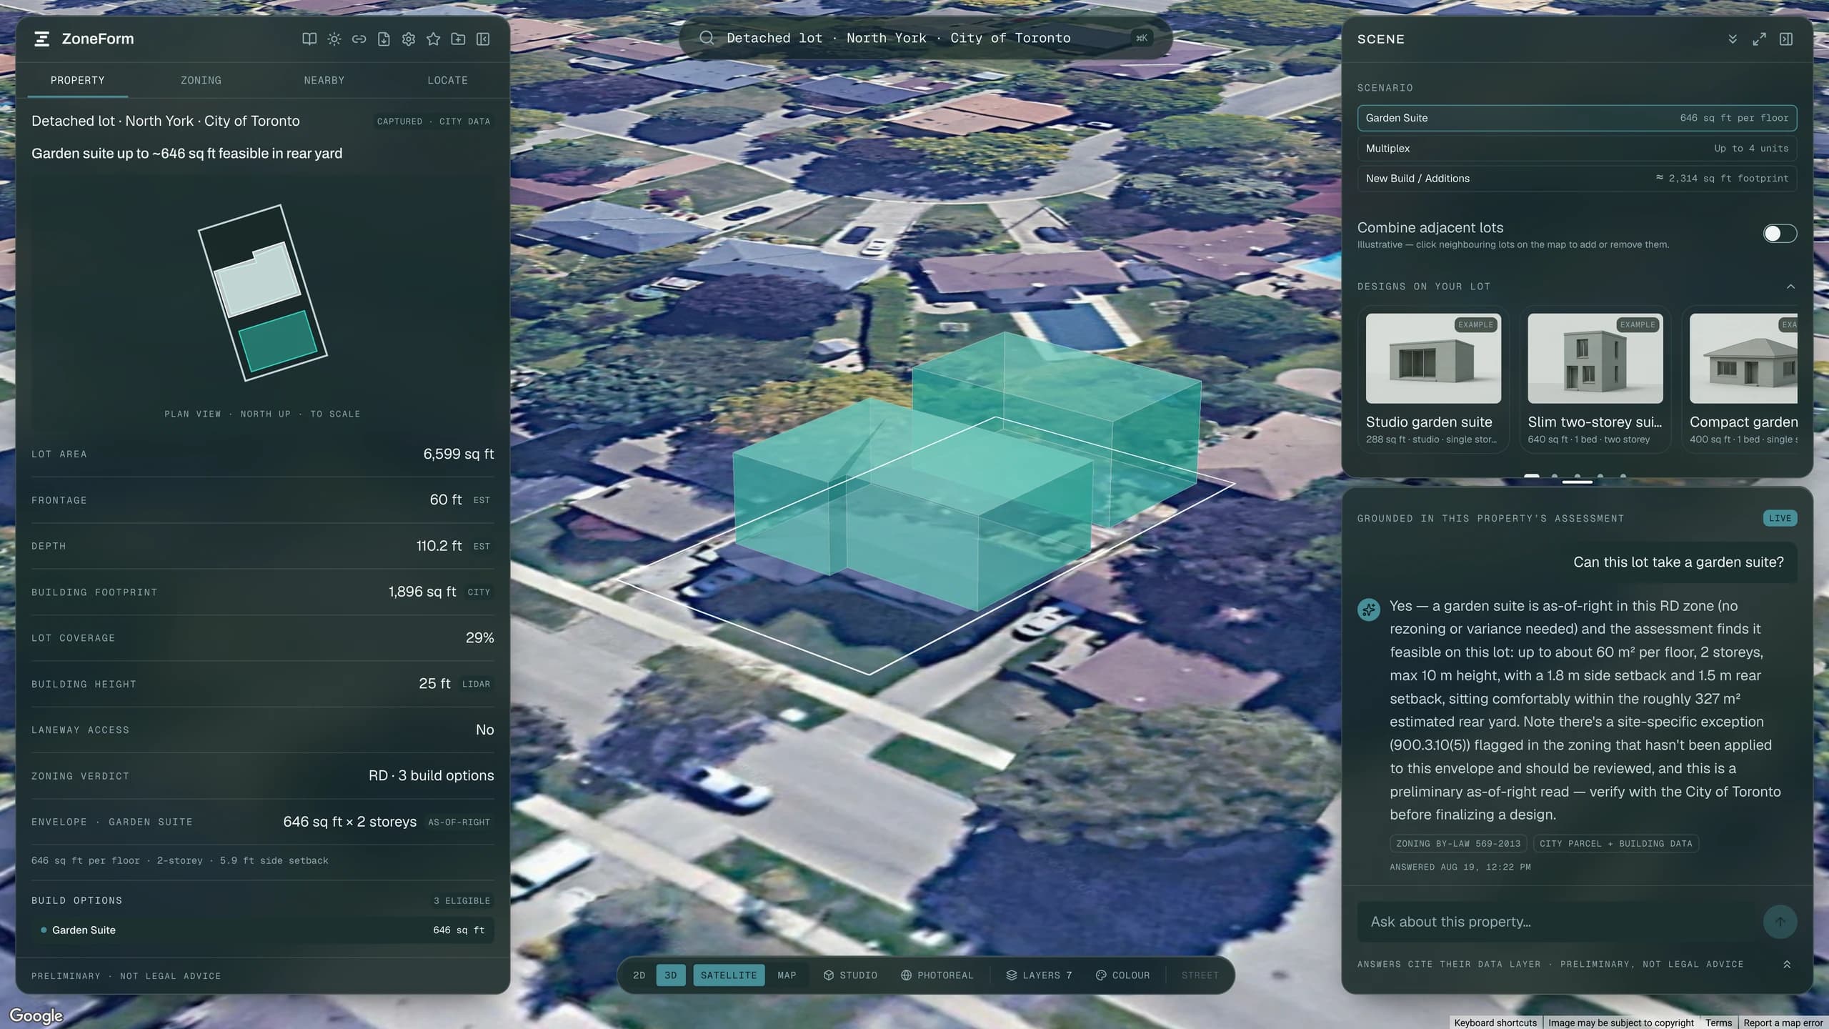
01 · On a house lot
Every residential path
Garden suite, laneway, multiplex or new build, tested against the by-law on the real parcel outline.
Garden suites
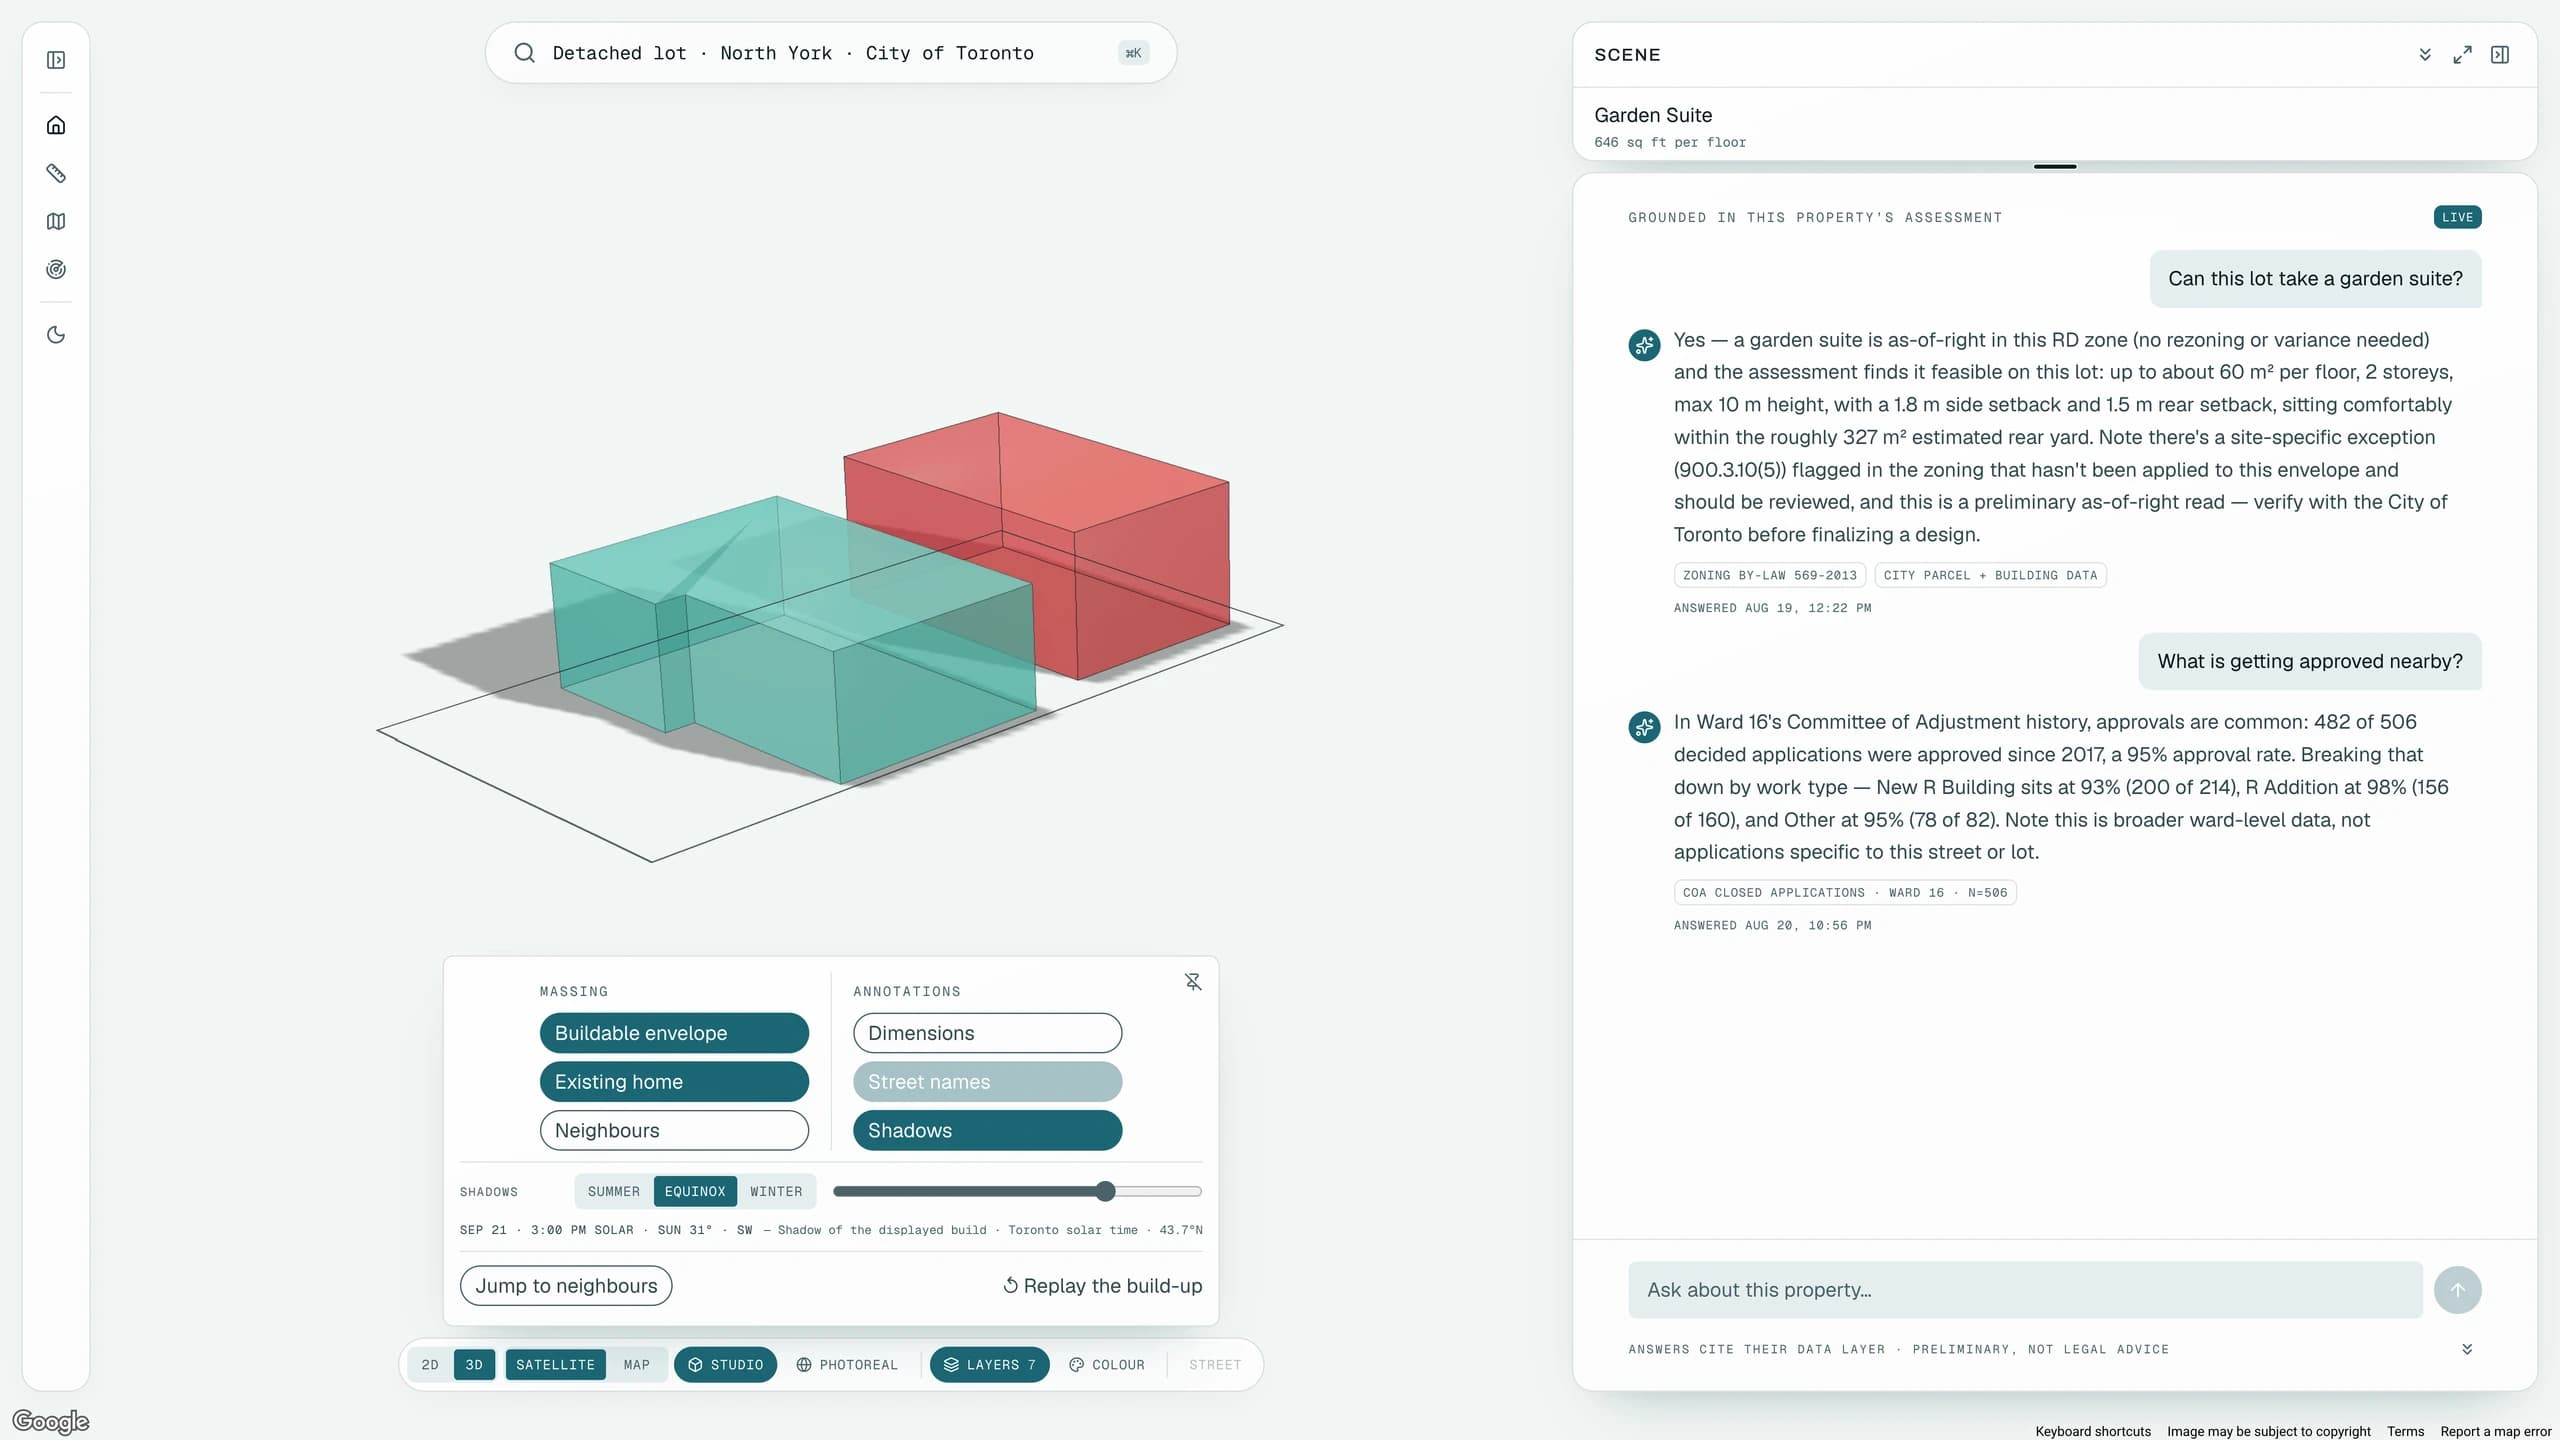
The rear-yard envelope from the real parcel geometry: separation, setbacks, angular plane, storey and height caps, drawn to scale.
Laneway access
Reads whether a public lane abuts the lot from the City's centreline data, and applies it. A lane lifts the suite from one storey to two.
Multiplex
Envelope and unit count for a conversion or a rebuild, with the coverage and height controls that actually bind it.
New build & additions
The whole-lot envelope: coverage, height, storeys and setbacks, plus the front building line derived from the neighbours on the street.
Adjacent lots
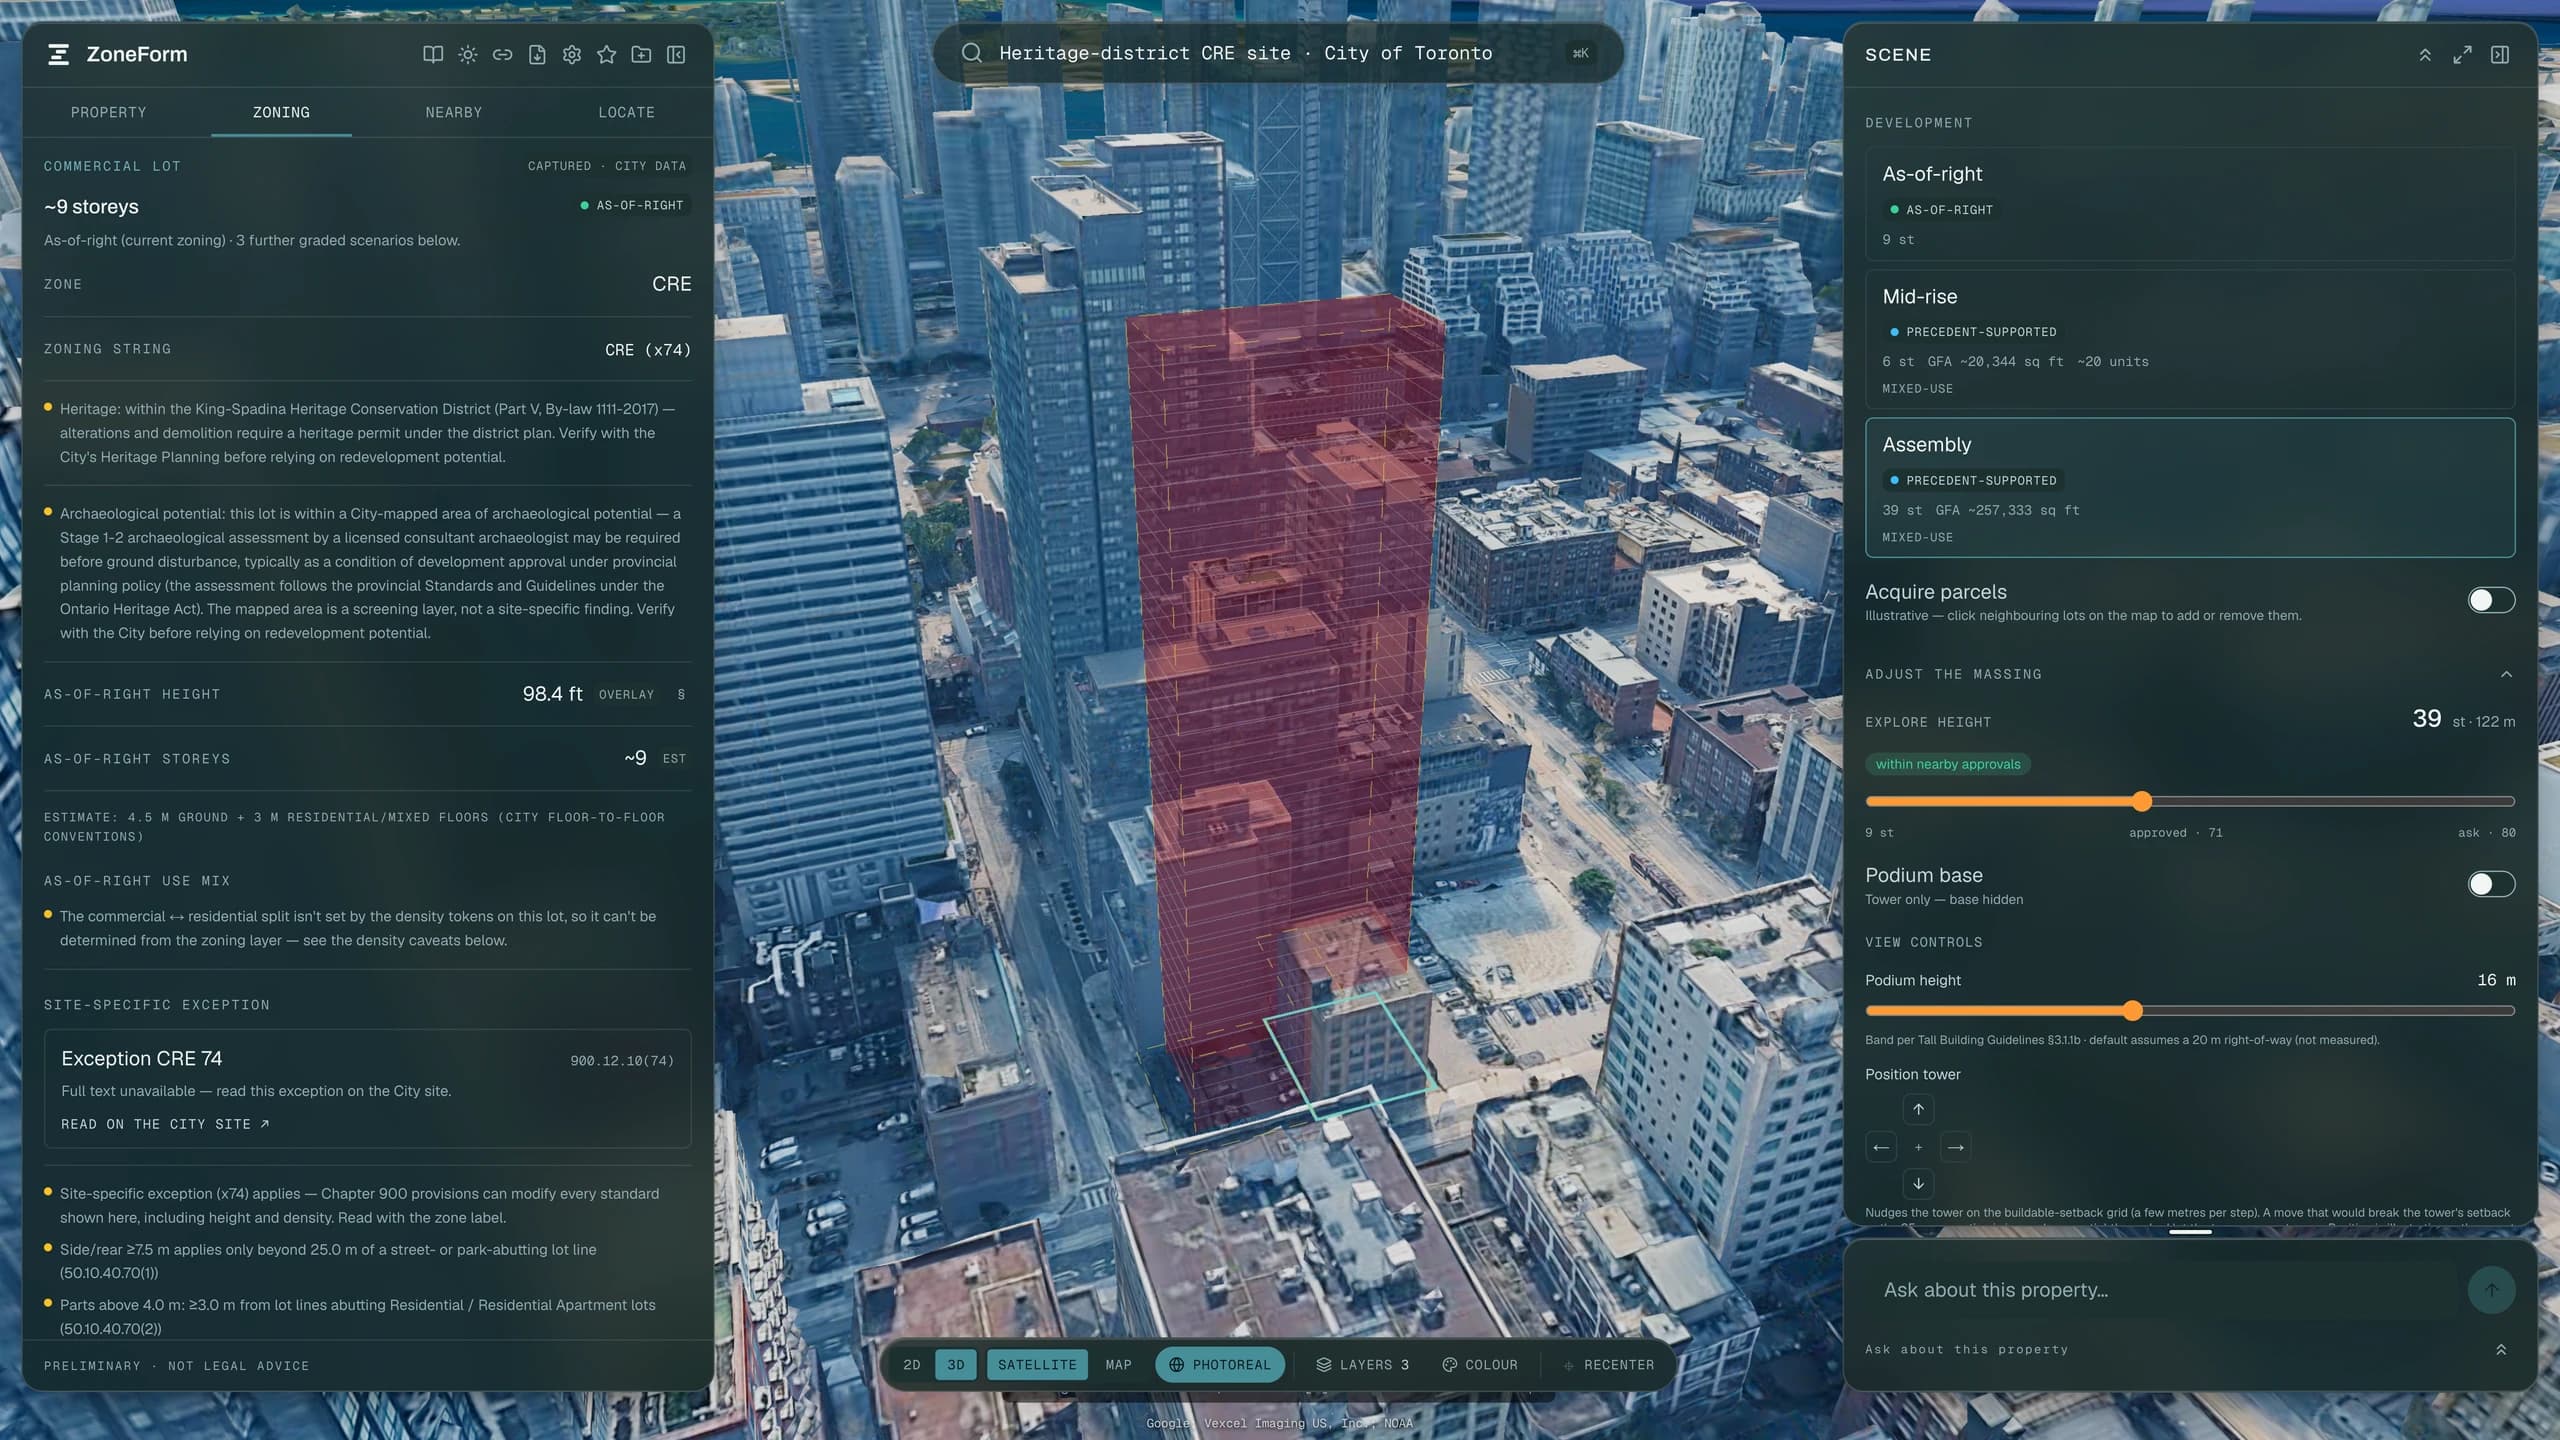
Combines a lot with its neighbour and recomputes against the merged outline, with a comparison against keeping them separate.